Unique Ways Wall Cladding Can Match Design Intent
What are unique ways wall cladding can match design intent?
- Vertical line extension
- Seamless roof transitions
- Indoor-outdoor flow
- Fluted shadow play
- Material juxtaposition
Overview
- Selecting wall cladding requires balancing aesthetic vision with long-term structural and environmental performance.
- By leveraging techniques like vertical line extension, seamless roof transitions, and light-reactive flutes, cladding reinforces architectural intent.
- Considering scale, lighting, climate durability, and maintenance ensures sustainable, low-upkeep solutions like GRM Biowood deliver lasting value across building lifespans.
Facade materials must strengthen the architectural vision, not simply cover exterior walls. Exploring the unique ways cladding can match design intent ensures the finished building reflects its intended character.
Beyond appearance, specifying cladding requires evaluating long-term durability, maintenance demands, and resource efficiency to ensure sustainable, responsible performance over the building’s lifespan.
Vertical Line Extension
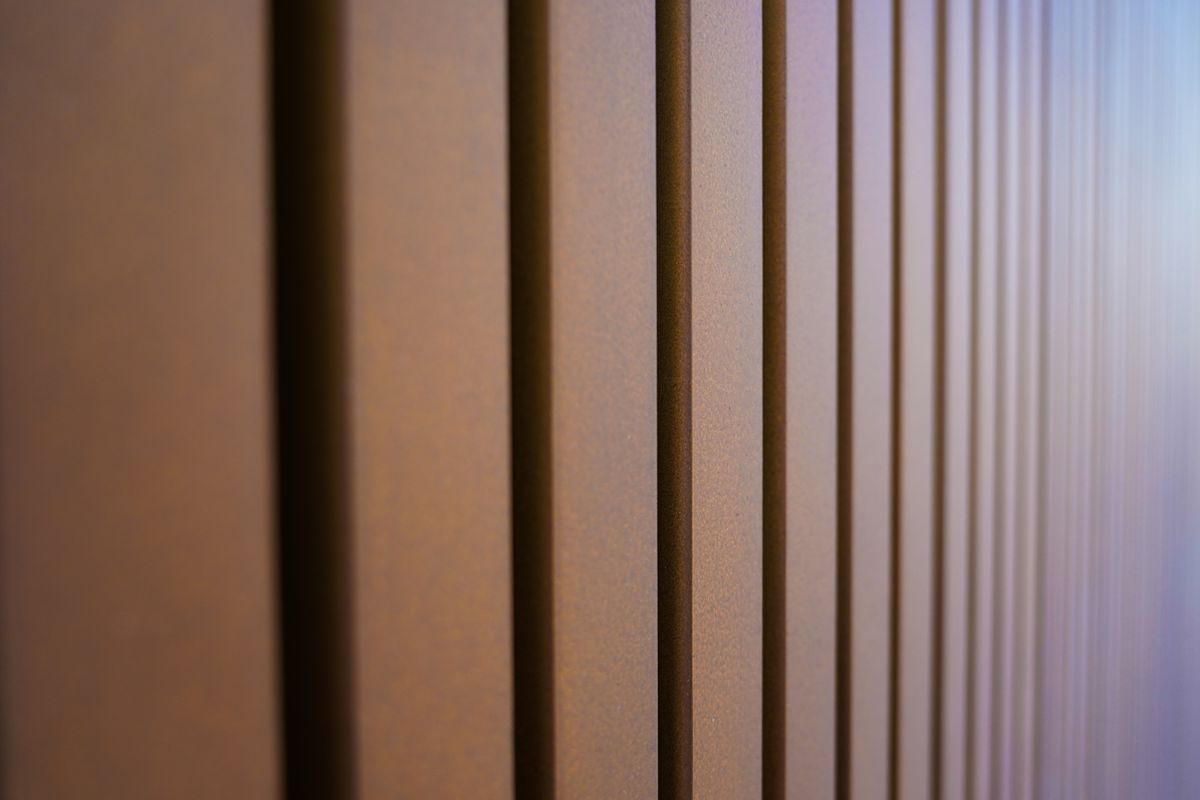
Vertical line extension uses cladding direction to reshape building proportions. Installing vertical panels along narrow frontages draws the eye upward, making compact urban structures appear taller and more slender while creating a stronger, intentional vertical presence on constrained sites.
The same arrangement also responds well to rain. On a facade exposed to frequent tropical rainfall, vertical channels give water a direct path downward instead of creating horizontal ledges where moisture could collect. This helps reduce prolonged moisture exposure and supports better long-term facade performance.
Seamless Roof Transitions
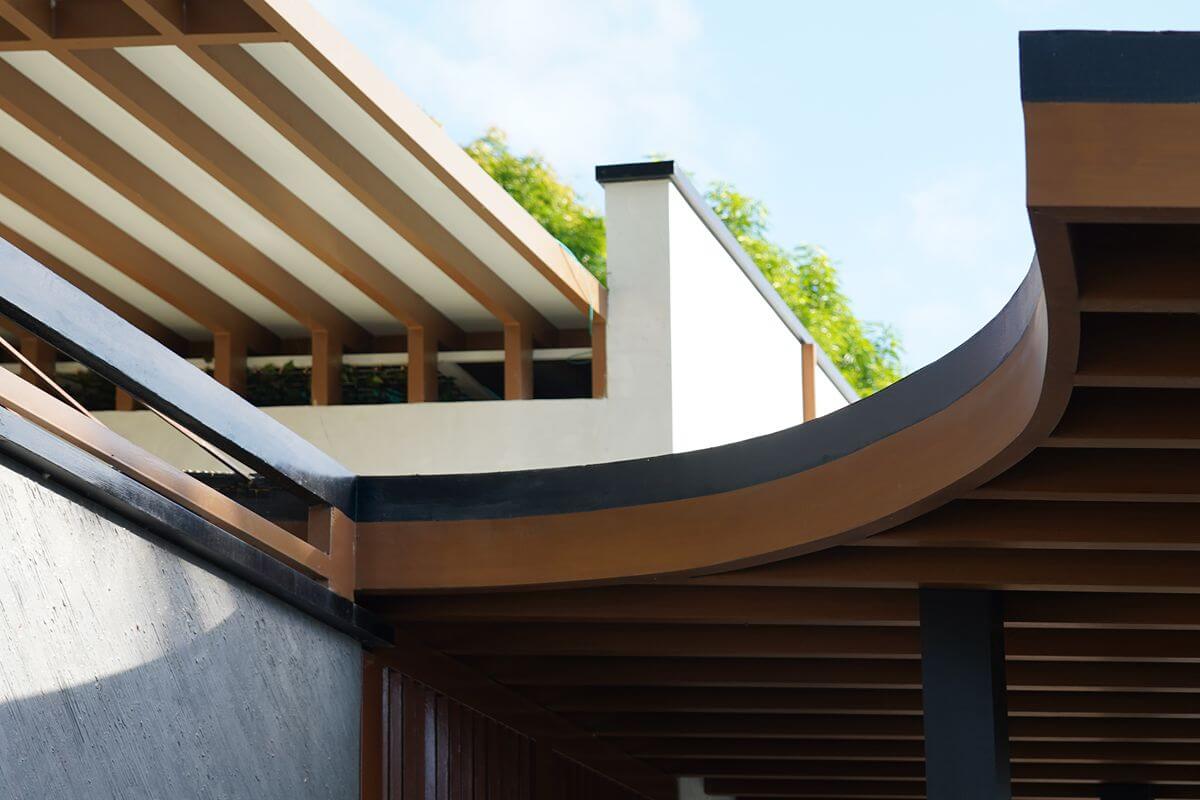
Seamless roof transitions blur exterior boundaries by extending cladding continuously from facade to roof edge. Eliminating material changes creates a clean, uninterrupted form, making the roof feel like a natural extension of the walls rather than a separate cap.
That uninterrupted treatment also addresses a vulnerable point in the building envelope. The roof-to-wall junction is an area where poor detailing could allow water and moisture to penetrate. A properly designed continuous cladding system reduces exposed breaks at this transition and helps protect the envelope against weather-related deterioration.
Indoor-Outdoor Flow
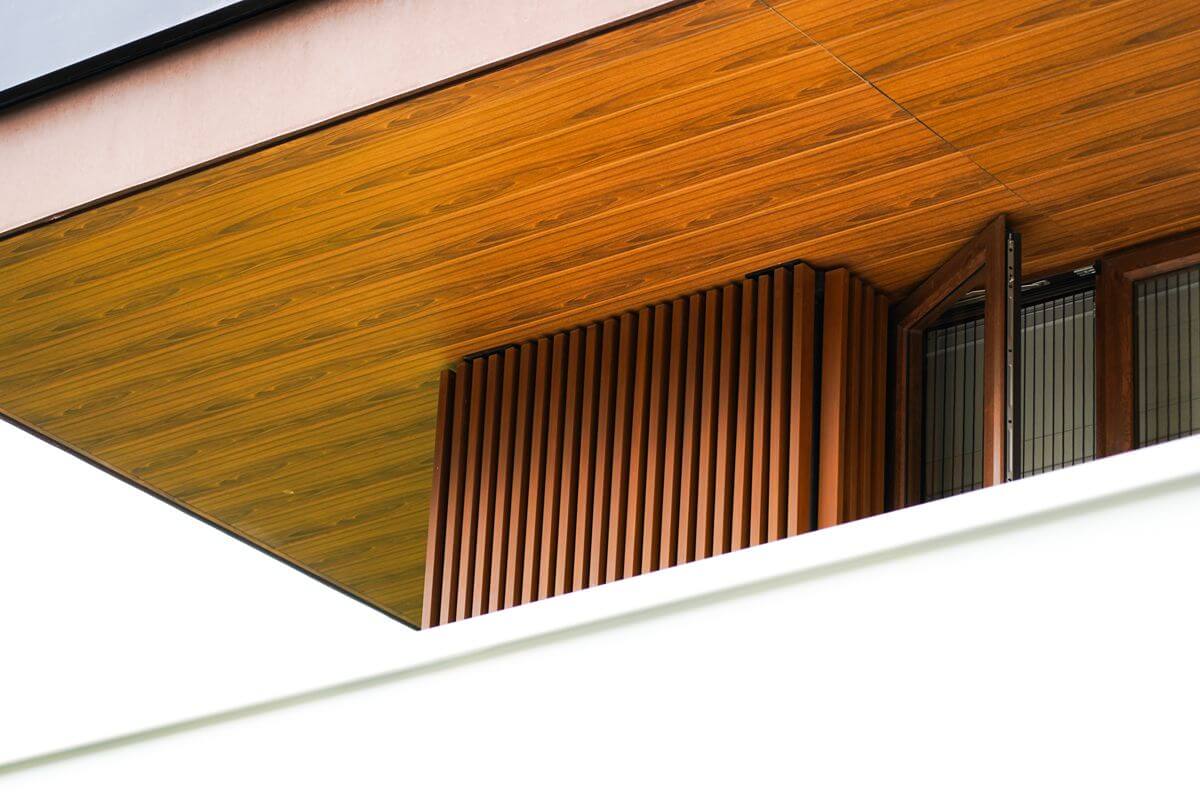
Indoor-outdoor cladding transitions dissolve visual boundaries between connected living spaces. Extending identical wall panels seamlessly from interior feature walls onto covered patio exteriors maintains visual continuity across physical thresholds, creating an expansive, unified living experience in tropical residences.
The deeper design question is how you want the space to feel when the boundary between inside and outside disappears. In a resort villa where the living area faces a pool deck, carrying the same durable, natural-looking cladding toward the outdoor lounge makes the transition feel intentional rather than incidental. The material shifts attention outward, letting the landscape become part of the living experience while the covered transition still protects the wall from direct sun and rain.
Fluted Shadow Play
Fluted cladding transforms flat exterior walls into dynamic, light-reactive architectural surfaces. Shifting sun angles and targeted evening lighting continuously alter groove shadows throughout the day, adding natural visual texture and depth without bold colors or decorative accents.
You notice the same depth when the space is occupied. In a restaurant with hard flooring, high ceilings, and closely spaced tables, sound that would otherwise bounce sharply off a flat wall instead encounters the recessed grooves. In a living room, the textured surface also breaks up reflections from large glass openings. The flutes shape not only what people see as they walk past the wall, but also how the space feels when it is filled with conversation and movement.
Material Juxtaposition
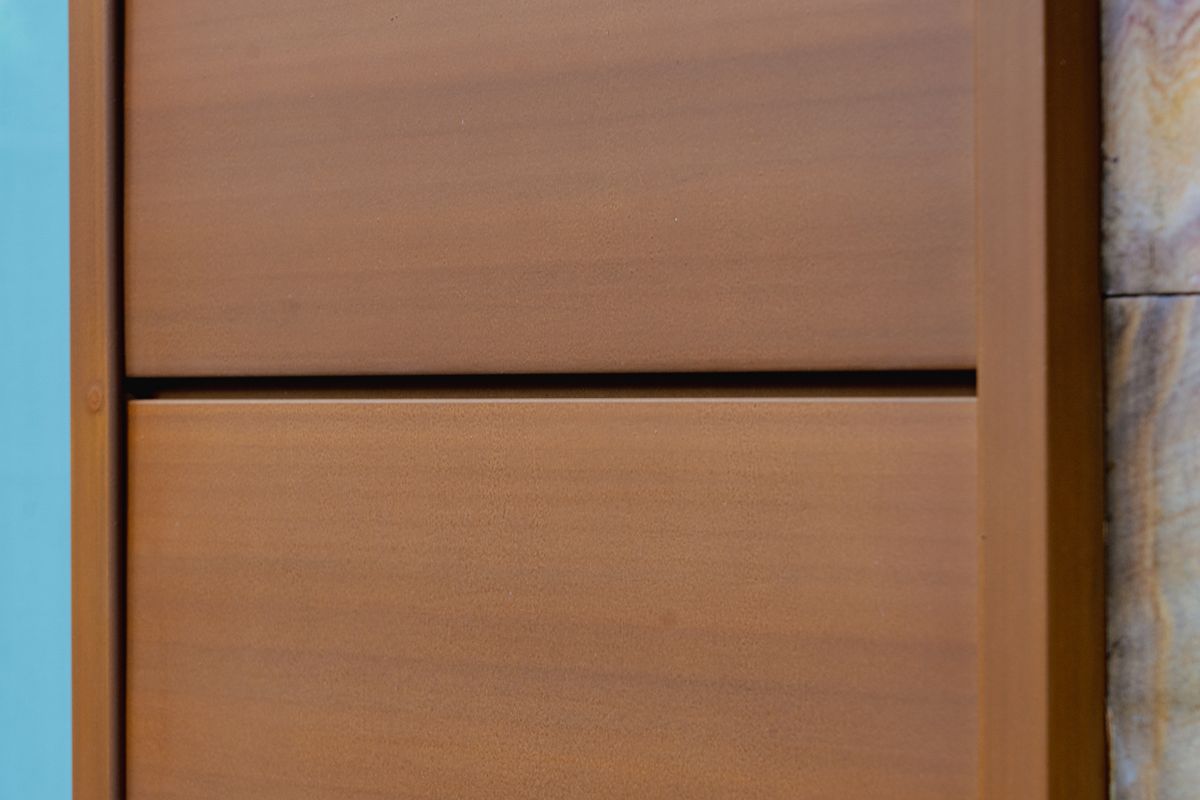
Material juxtaposition uses intentional contrast to build strong architectural character without forcing uniformity. Pairing original heritage stone with modern timber cladding around new extensions highlights historical context, giving both old and new elements a distinct, complementary identity.
The approach becomes distinctive when the contrast serves a clear architectural purpose. A warm timber surface could soften the hardness of steel around an entrance, while a smoother finish draws attention to a recessed doorway. Instead of adding different materials simply for variety, you use their differences to establish hierarchy and strengthen key architectural features. The uniqueness lies in making contrast part of the design language itself.
What Should You Consider When Matching Wall Cladding to Design Intent?
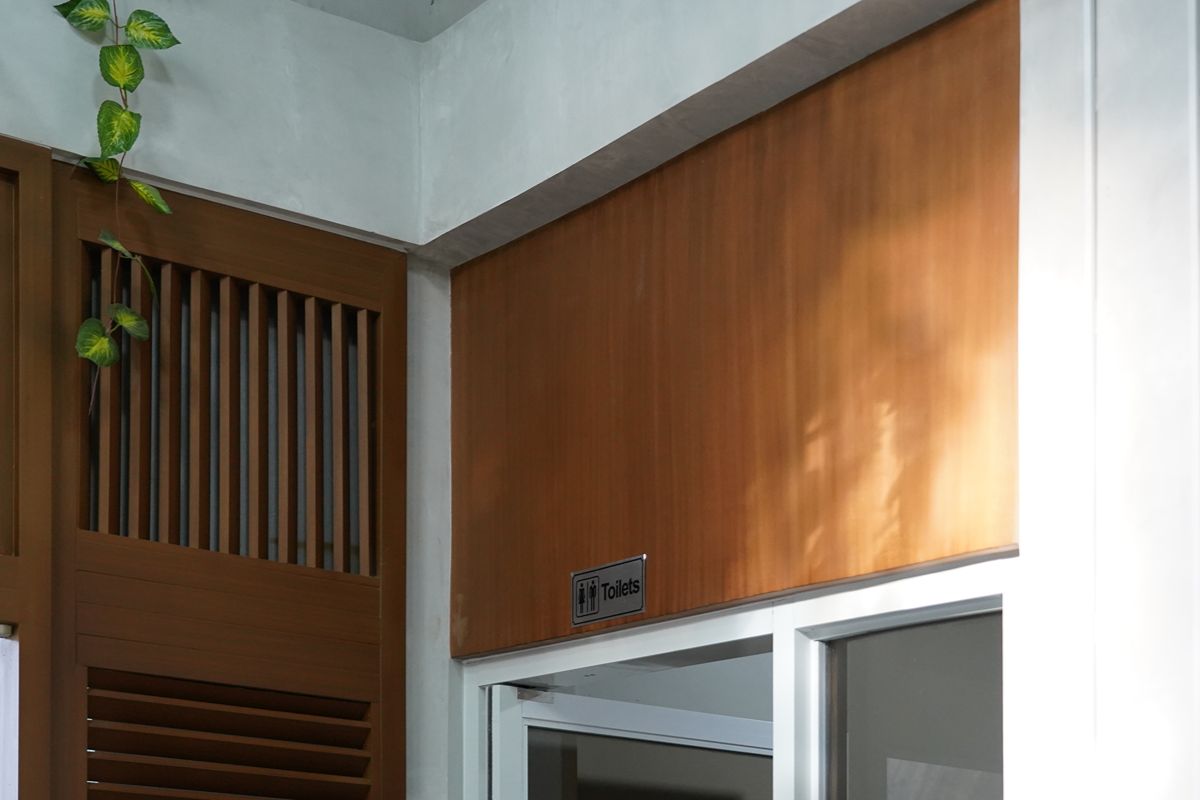
Aligning cladding selection with design intent requires balancing spatial proportions, environmental exposure, lighting behavior, and long-term maintenance requirements across the building envelope.
Scale and Proportion
Wall cladding must match spatial scale. Heavy textures can easily overwhelm compact rooms, while expansive spaces call for broader panel treatments. Early digital modeling optimizes joint placement, eliminating awkward material cuts and repetitive, chaotic patterns.
Texture and Character
Wall textures must reinforce the intended interior atmosphere. Tactile wood-look finishes add warmth and ground residential or hospitality spaces, while smooth matte surfaces deliver a refined aesthetic for commercial offices. Wood-look laminates capture this natural warmth without the maintenance burdens of raw timber or stone.
Lighting Interaction
Consider how the space will look under its actual lighting, since natural and directional light could turn a textured cladding surface into a changing pattern of highlights and shadows. Before committing to the material, test physical sample boards under the project’s intended lighting conditions to see whether the texture strengthens the design intent or creates unexpected visual effects.
Environmental and Climate Fit
Let the building’s exposure guide the material choice. A facade facing intense sun and frequent rain needs cladding that performs under prolonged UV and moisture exposure, and the wall assembly should also account for local wind conditions. On sun-exposed walls, consider insulation and solar heat gain so the cladding supports indoor comfort without adding unnecessary cooling demands.
Maintenance and Lifecycle
Consider how the cladding will age, not just how it looks at installation. A material that suits the design but demands constant upkeep could undermine its practicality over time, especially in areas where the wall experiences frequent contact or wear.
Make Your Design Intent a Reality with GRM Biowood Wall Cladding
GRM Biowood Wall Cladding delivers authentic wood aesthetics while eliminating reliance on raw timber. Its durable, low-maintenance composite engineering keeps lifecycle performance central to material selection. Whether crafting distinctive exterior facades or refined interior feature walls, GRM Biowood combines high-impact architectural expression with lasting operational practicality across the building envelope.
Key Takeaway
The unique ways cladding can match design intent come down to how deliberately you think about the material before it reaches the wall. Don’t choose a cladding system simply because it looks good on its own. It needs to make sense within the building, respond to its conditions, and continue to support the original architectural idea as the space is used and the material ages.
That is where sustainable design becomes a stronger architectural decision. When you consider how a material will perform and endure alongside how it looks, you create architecture that remains purposeful long after completion.
Contact us now to bring that thinking into your next project with our Biowood Wall Cladding and turn your design intent into a material choice built for the future.