An Architect’s Guide to Selecting Wall Cladding Materials
What are the key factors in selecting the right wall cladding materials?
- Climate & exposure
- Fire performance
- Maintenance lifecycle
- System assembly
- Thermal & moisture dynamics
Overview
- Match wall cladding to Philippine climate conditions by considering heat, heavy rainfall, humidity, UV exposure, and coastal environments.
- Evaluate fire safety, maintenance, and wall assembly to support occupant safety, moisture control, durability, and long-term building performance.
- Choose sustainable cladding materials that reduce resource waste, require minimal upkeep, and turn recovered materials into durable architectural applications.
A building lives with its materials long after the architect has finished designing it. What starts as a choice on a material board eventually shapes how the building responds to everyday use, weather, maintenance, and time. As sustainability becomes a stronger consideration in modern architecture, here’s an architect’s guide to selecting wall cladding materials with long-term building performance in mind.
Sustainability is not simply a design trend. It is a way of considering how each architectural decision affects the building, its occupants, and its surroundings over time. The right wall cladding should complement the design while making practical sense for the building’s lifespan.
Choosing wall cladding is not only about achieving the right visual character. The material must also suit the conditions it will face over time.
Climate & Exposure
Monsoon rains, UV rays, and coastal salt air test every Philippine building facade. Choosing unsuited cladding leads to premature deterioration, frequent repairs, and higher maintenance costs that diminish long-term property value.
Climate assessment becomes an important part of specifying wall cladding. A material that performs well in one setting might require different considerations in a humid, coastal, or highly exposed site. Accounting for these conditions during design helps reduce avoidable maintenance demands, protect the building investment, and support the facade’s durability throughout its service life.
Fire Performance
Facade material selection dictates far more than exterior aesthetics and long-term weatherability. During a building fire, envelope materials directly determine the safety conditions occupants encounter while evacuating.
Substandard cladding systems accelerate rapid flame spread across exterior walls, creating critical hazards for high-rise and high-density commercial structures. Overlooking fire performance during the specification stage leads to severe safety liabilities, regulatory compliance penalties, and expensive post-construction retrofits.
Maintenance Lifecycle
A building facade reveals its true value long after installation. Cladding systems that require constant maintenance drain operational budgets, as continuous weather exposure degrades aesthetics and triggers recurring repairs. Initial material savings fade quickly, turning a low upfront cost into a long-term financial burden for facility managers.
This makes it important to evaluate long-term maintenance needs alongside the initial material investment. A lower upfront cost does not always translate into lower expenses throughout the building’s service life if the material requires frequent care or replacement.
System Assembly
Choosing the cladding material is only part of the decision. The way it connects to the wall behind it also affects how the facade responds to rain, heat, and humidity. If the assembly does not provide an effective path for water to drain or moisture to escape, water can accumulate behind the cladding and contribute to deterioration of the wall components. Heat buildup within the assembly could also affect indoor comfort and increase cooling demands.
The appropriate assembly depends on the building’s exposure, wall construction, and performance requirements. A direct-fixed system suits simpler applications, while a ventilated rainscreen creates a cavity that supports drainage and airflow behind the outer cladding.
Thermal & Moisture Dynamics
Exterior insulation acts as a thermal barrier, slowing heat transfer through the building envelope. Lightweight cladding materials like metal and glass conduct heat rapidly, increasing daytime indoor temperatures and driving up cooling demands. Heavy materials like stone and brick absorb and release heat gradually, keeping indoor climates stable and reducing total HVAC energy consumption.
You also need to consider how moisture behaves within the wall. When water vapor becomes trapped and condenses within the wall assembly, persistent dampness creates conditions that support mold growth, material deterioration, and damage to adjacent building components. A ventilated facade gives moisture a path to drain through the air gap.
Compare Common Cladding Materials
Evaluate popular cladding materials by their primary applications and key operational limitations to choose the right facade system.
| Material | Best Use | Limitations |
|---|---|---|
| Wood |
|
|
| Fiber Cement |
|
|
| Natural Stone |
|
|
| Metal (Aluminum / Steel) |
|
|
| Wood-Plastic Composite (WPC) |
|
|
| Vinyl / PVC |
|
|
Why GRM Biowood is the Trusted Distributor of Wall Cladding in the Philippines
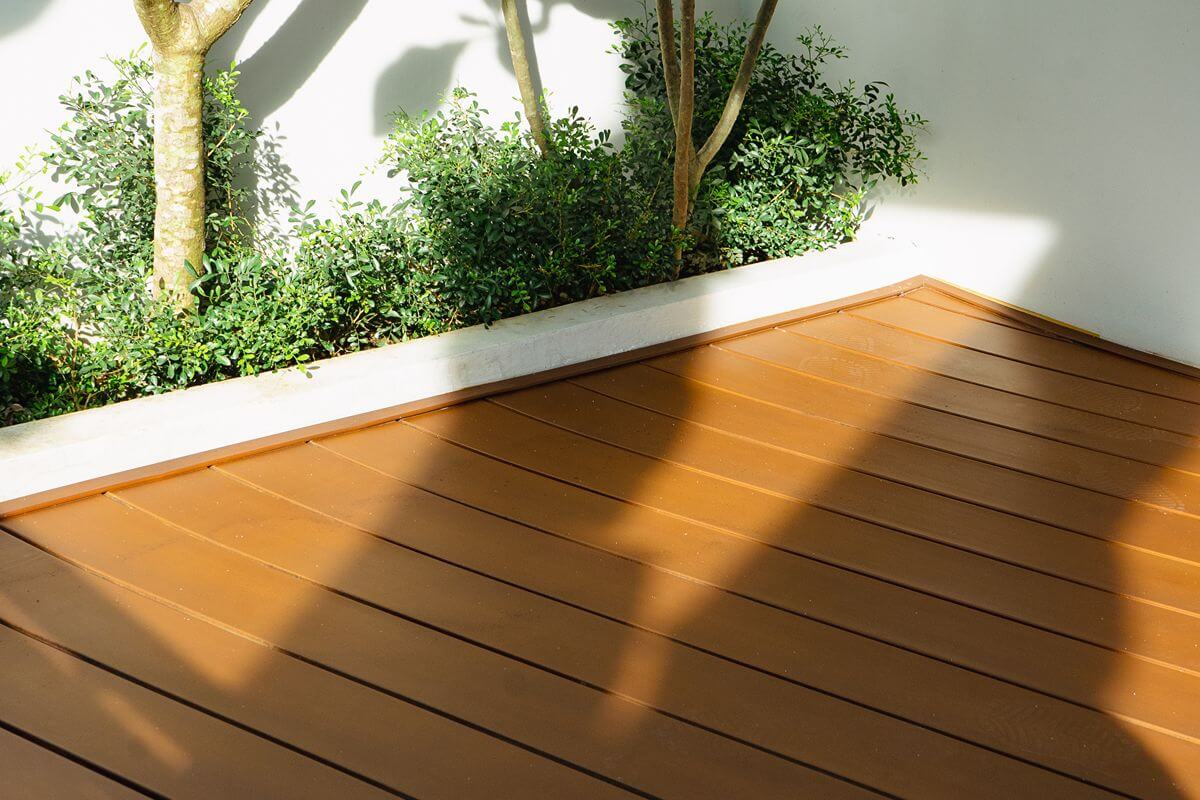
Architects across the Philippines trust GRM Biowood for premium architectural wall cladding that unites natural wood aesthetics with engineered resilience.
Authorized Distributorship
GRM Biowood Interiors Corporation is an authorized distributor of authentic Biowood in the Philippines. This ensures access to genuine and certified materials rather than substandard imitations.
Superior Material Composition
Biowood contains about 70% reconstituted wood, reducing reliance on newly harvested wood. Its recyclable composite construction also supports a more resource-conscious approach to material selection. This makes it a practical option for projects that consider environmental impact alongside durability and performance.
High Durability and Weather Resistance
Biowood is engineered for tropical conditions, resisting water, termites, mold, and mildew, and offering fire-retardant properties suited to indoor and outdoor applications.
Sustainable and Eco-Friendly
Biowood provides the natural appearance of timber with minimal upkeep. Its use of recovered wood materials helps make productive use of resources that could otherwise become waste. The carbon stored within the material and its low embodied energy also help reduce its overall carbon footprint, supporting a more environmentally responsible approach to construction.
Key Takeaway
An architect’s guide to selecting wall cladding materials should look beyond appearance and immediate cost. The right material considers how a building will respond to different conditions while also using available resources responsibly.
Materials that give recovered resources a new purpose show how sustainability becomes part of what you build, not simply an idea behind the design.
Choose wall cladding material that turns resources into lasting architectural value. Explore Biowood with GRM and contact us for a more sustainable approach to your next project.